2026 Top Timber Garden Buildings for Global Buyers

In 2026, Timber Garden Buildings are becoming practical extensions of modern outdoor living. Global buyers now expect more than attractive panels and a quick delivery promise. They want proven materials, clear specifications, dependable suppliers, and designs suited to changing climates. A well-built garden office in Manchester may need strong insulation, while a coastal cabin in Portugal requires careful moisture protection. These differences matter.

Real buying experience shows that small details often decide long-term value. Look closely at timber species, wall thickness, roof structure, ventilation, glazing, and foundation requirements. Ask whether the wood is responsibly sourced and properly treated. Request installation guidance, warranty terms, maintenance instructions, and realistic shipping information. Do not trust impressive photographs alone. They rarely show drainage gaps, floor insulation, or the quality of hidden fixings.

The best suppliers explain their limitations. That builds confidence. Some models may look premium but require regular staining or local assembly support. Others offer excellent insulation but less flexible internal layouts. Buyers should compare lifecycle costs, not only the initial price. A reliable manufacturer should also discuss regional building requirements without offering legal guarantees. Local professional advice remains important.

This guide examines leading Timber Garden Buildings for international buyers in 2026. It considers design, durability, energy performance, customization, delivery, and after-sales support. The market is improving, but it is not perfect. Claims still need checking. Careful research can turn a beautiful garden structure into a useful, comfortable, and lasting investment.

2026 Top Timber Garden Buildings for Global Buyers

Timber Garden Building Types and Their Main Uses in 2026

Timber Garden Building Types and Their Main Uses in 2026

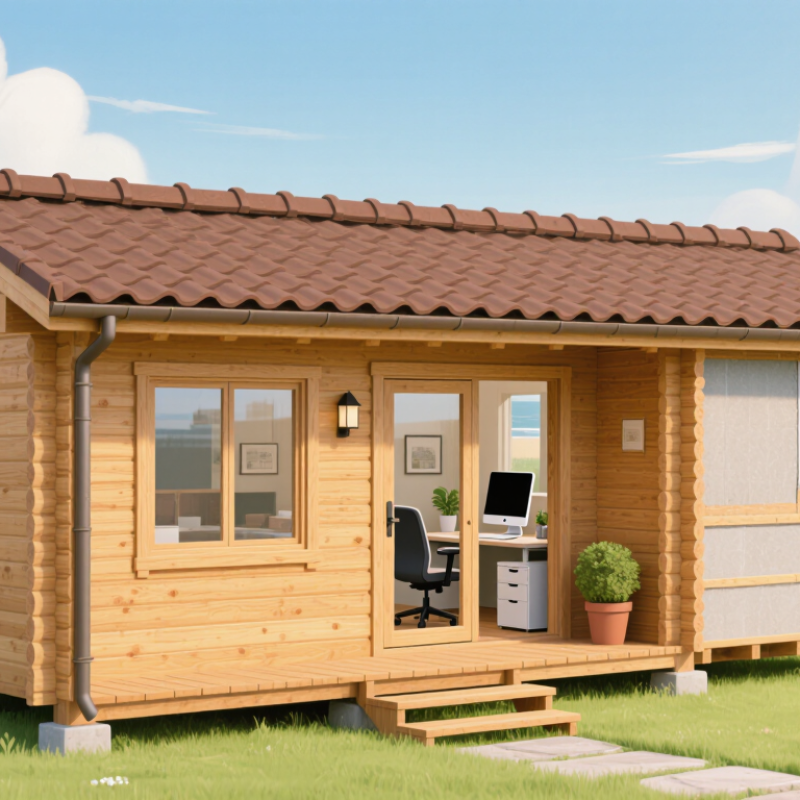

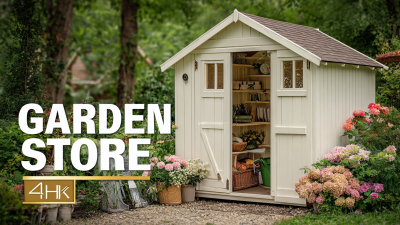
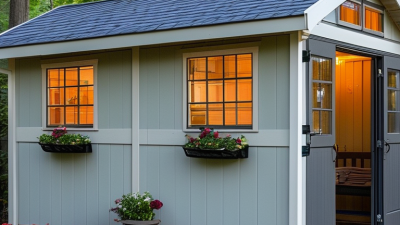
In 2026, timber garden buildings serve more than storage needs. Compact sheds remain practical for bicycles, tools, and seasonal equipment. Insulated garden rooms support home offices, reading spaces, or quiet study. Larger timber cabins can provide guest accommodation, hobby workshops, or small rural retreats. A well-planned building should match its use, not merely its appearance.

According to UNEP’s 2023 Global Status Report, buildings and construction produced about 37% of global energy and process-related carbon dioxide emissions in 2022. This makes insulation, glazing, ventilation, and efficient heating important purchasing factors.

Timber from responsibly managed forests also matters. The FAO Global Forest Resources Assessment 2020 estimated that forests cover 31% of the world’s land area. However, certified timber does not automatically mean a building has low environmental impact. Transport, foundations, coatings, and future maintenance still deserve attention.

Climate changes the specification. Buyers in wet regions need raised floors, durable cladding, and generous roof overhangs. Cold areas require stronger insulation and careful moisture control. High-wind or snowy locations need locally appropriate structural calculations.

I have seen attractive garden rooms fail through poor ventilation. Small details matter. Door thresholds, roof drainage, and summer overheating are often overlooked.

The categories also overlap; a studio may become an office, gym, or guest room within a year. That flexibility is valuable, but planning for every possible use can increase cost and reduce comfort.

Key Materials, Designs, and Construction Standards

For global buyers, timber choice should begin with climate, not appearance. Spruce offers a light, workable frame, while larch handles outdoor exposure more confidently. Engineered panels can improve dimensional stability when humidity changes. Moisture remains the quiet risk. A reliable specification states moisture content, treatment depth, fastener grade, and panel thickness. Kiln-dried timber is useful, but drying alone does not prevent poor storage damage. On delivery, inspect corners, joints, and packaging before assembly. Check it twice.

Design should reflect daily use and local weather. Deep roof overhangs protect walls from driving rain. Raised floors reduce splashback and improve ventilation beneath the building. For snow regions, roof pitch and structural loading need calculation, not guesswork. Coastal sites demand corrosion-resistant connectors and careful separation between timber and concrete. Large glazing brings daylight, yet it can create overheating without shading and cross-ventilation. Small changes matter. A beautiful plan can still fail on a windy, poorly drained site.

Construction standards vary between countries, so buyers should request drawings, load assumptions, and material declarations. The package should address foundations, wind resistance, fire performance, drainage, and safe electrical installation. Ask whether tests follow recognized regional or international methods, then verify certificates with the issuing body. A foundation designed for mild soil may be inadequate on frost-prone ground. That detail is often underestimated. I would not treat a polished brochure as proof of quality. Site supervision, clear tolerances, and photographic records provide stronger evidence. Even experienced builders revise details after seeing the actual ground.

2026 Top Timber Garden Buildings for Global Buyers

Key materials, designs, and construction standards

EN 338 Structural Timber Strength Classes

Characteristic strength values in N/mm² for common softwood structural timber grades. These values are reference properties under EN 338 and are not final design resistances.

Key Materials

Structural softwood is commonly graded as C16, C24, or C30. Exterior wall and roof panels may use wood-based panels such as plywood or OSB, selected for moisture exposure and structural requirements. Durable cladding should be detailed with ventilation and drainage gaps.

Practical Designs

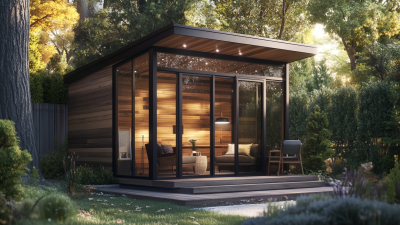
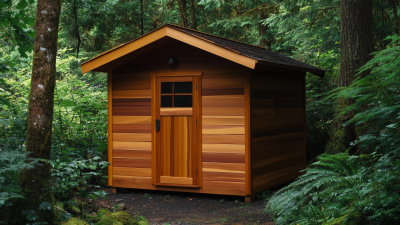
Popular configurations include single-slope, gable-roof, and insulated studio buildings. Roof form, openings, snow load, wind exposure, drainage, and local planning rules should be assessed before construction.

Construction Standards

EN 338 defines strength classes for structural timber; EN 14081-1 covers strength-graded structural timber; and Eurocode 5, EN 1995-1-1, provides principles for timber structure design. Local building codes and national annexes remain applicable.

How to Compare Timber Buildings for Different Climates

Comparing timber garden buildings across climates starts with moisture, not appearance. In wet regions, inspect roof overhangs, drainage, raised floors, and ventilation gaps. These details help timber dry after heavy rain. A building sitting directly on damp ground may deteriorate quickly. I once underestimated morning condensation in a shaded garden. The walls looked sound, but hidden moisture had softened the lower frame.

Cold climates require more than thick walls. Check insulation depth, roof insulation, door seals, and window performance. Snow loads also matter. A steep roof can shed snow more effectively, but the supporting structure must match local engineering requirements. Ask for structural calculations rather than relying on attractive photographs. Confirm whether the floor is insulated, especially if the building will be used as an office or studio.

Hot and humid climates create different risks. Choose breathable wall assemblies, shaded windows, and cross-ventilation. Timber treatment should suit local insects, rainfall, and sunlight exposure. In dry, sunny areas, ultraviolet protection and regular surface maintenance become important. Coastal buyers should examine corrosion-resistant fixings and wind-resistance data. Product specifications, installation drawings, and maintenance instructions provide stronger evidence than sales language. No comparison is perfect. Local soil, seasonal weather, and installation quality can change performance significantly. A qualified local professional should review the design before purchase.

Top Features Global Buyers Should Evaluate Before Purchasing

2026 Top Timber Garden Buildings for Global Buyers

Top Features Global Buyers Should Evaluate Before Purchasing

A reliable timber garden building starts with the structure, not its photographs. Check wall thickness, roof loading, floor support, and connection details. The International Energy Agency reports that buildings consume about 30% of global final energy. Therefore, insulation, airtightness, and controlled ventilation deserve practical attention, even in a small garden room. Look for stated U-values, moisture-resistant membranes, and windows suited to the local climate. Marketing language is not engineering evidence.

Moisture control is equally important. Inspect the roof overhang, drainage path, raised floor, and timber treatment specification. The FAO Global Forest Resources Assessment 2020 states that forests cover 31% of global land area, but forest coverage alone does not prove responsible sourcing. Ask for documented timber origin and independent chain-of-custody evidence. Also check whether replacement boards, seals, and roof coverings remain available in your region. Small details matter.

I have seen buyers focus on floor area and ignore delivery access. That mistake can turn installation into an expensive redesign. Measure gates, turning space, slope, and crane clearance before ordering. Fire performance, electrical certification, and local planning requirements should be verified by qualified professionals. Standards help, but they do not remove judgement. A perfect specification can still fail when ventilation is poorly adjusted or maintenance is postponed. Personally, I would rather accept a modest design with clear technical documents than choose a beautiful building with uncertain performance.

2026 Top Timber Garden Buildings for Global Buyers - Top Features Global Buyers Should Evaluate Before Purchasing
Evaluation Dimension Practical Benchmark or Specification What Global Buyers Should Check Why It Matters
Timber Species and Grade Certified softwood or hardwood with a clearly stated structural grade, such as C16 or C24 where applicable under European grading practice. Request the species, structural grade, origin, treatment record, and relevant conformity documents. Species and grade affect load-bearing capacity, durability, dimensional stability, and suitability for different climates.
Moisture Content Approximately 12%–20% for properly seasoned construction timber, depending on local climate and intended use. Confirm how moisture was measured and inspect for excessive cracking, warping, fungal staining, or visible dampness. Lower and well-controlled moisture content helps reduce shrinkage, twisting, joint movement, and mould risk after installation.
Preservative Treatment Treatment appropriate to the intended use class, especially for components close to the ground or exposed to rain. Check the treatment method, penetration level, maintenance instructions, and whether cut ends require on-site resealing. Effective treatment helps protect timber against decay organisms, insects, and repeated weather exposure.
Wall Construction Interlocking log walls or framed walls with an insulated build-up; wall thickness should be matched to the intended season of use. Review the wall section, insulation thickness, air-sealing approach, vapour-control strategy, and thermal-bridge details. Wall construction influences indoor comfort, energy demand, condensation control, and structural rigidity.
Roof Design A roof pitch and covering selected for the local snow, wind, rain, and solar conditions; common lightweight garden-building roofs use durable sheet or shingle systems. Verify roof loading, underlay, flashing, ventilation, drainage, snow-load assumptions, and replacement availability. The roof is the primary weather shield and must safely manage precipitation, wind uplift, and seasonal loading.
Foundation and Ground Clearance A level, drained base with timber kept clear of standing water and direct soil contact. Confirm foundation dimensions, anchoring method, ventilation below the floor, drainage, and local frost-depth requirements. A suitable base reduces settlement, rising damp, rot, door misalignment, and structural movement.
Floor System Pressure-treated or otherwise protected joists with a load capacity suited to the planned use. Check joist spacing, subfloor thickness, insulation options, moisture protection, and whether the floor is included in the quoted package. The floor must support occupants, furniture, stored goods, and equipment without excessive deflection.
Doors and Windows Weather-sealed frames, corrosion-resistant hardware, safety glazing where required, and multi-point adjustment where appropriate. Compare glazing type, opening direction, ventilation provision, security features, replacement parts, and accessibility clearances. Openings strongly affect daylight, ventilation, security, heat loss, and resistance to driving rain.
Thermal Performance Evaluate the complete wall, roof, floor, window, and door assembly rather than timber thickness alone. Ask for declared U-values or thermal calculations where available and compare them with the destination country's building requirements. Whole-building thermal performance determines heating demand, summer comfort, condensation risk, and year-round usability.
Ventilation and Condensation Control Permanent background ventilation plus controllable opening ventilation, designed for the building's occupancy and moisture load. Check ventilation openings, insect protection, bathroom or kitchenette extraction, and the placement of vapour-control layers. Ventilation helps control indoor humidity, mould growth, stale air, and moisture accumulation within the envelope.
Wind and Snow Resistance Structural design based on the destination site's wind speed, exposure category, seismic conditions, and snow load. Provide the supplier with the exact installation location and request design assumptions, anchoring details, and engineering documentation. Loads vary considerably between coastal, mountainous, tropical, and continental locations; a standard design may not suit every site.
Fire Safety Fire performance should be assessed for the complete wall and roof assembly, including insulation, internal lining, wiring, and heating equipment. Check local separation distances, smoke alarms, electrical certification, escape openings, and restrictions on heating appliances. Fire safety requirements differ by country and may become stricter when the building is used for sleeping or regular occupancy.
Electrical and Plumbing Readiness Clearly defined service routes and connection points prepared for local electrical and plumbing systems. Confirm voltage and frequency compatibility, cable entry points, earthing requirements, water connections, drainage, and certification responsibilities. Early coordination prevents unsafe modifications, water damage, compliance problems, and costly rework after delivery.
Surface Finish Exterior coating suitable for the destination's UV exposure, rainfall, temperature range, and maintenance cycle. Identify the coating system, number of applied coats, re-coating interval, colour limitations, and preparation required before installation. Appropriate finishing slows weathering, reduces moisture uptake, and extends the service life of exposed timber.
Dimensional Accuracy and Tolerances Consistent machining, square openings, straight components, and clearly stated tolerances. Review assembly drawings, component labelling, joint details, replacement policy, and the inspection process before dispatch. Accurate components shorten installation time and reduce gaps, leaks, twisting, and adjustment problems.
Packing and International Logistics Moisture-protected, labelled, export-ready packaging with a complete packing list. Clarify shipping dimensions, gross weight, container or flat-pack method, customs documents, unloading equipment, and insurance coverage. Good logistics planning reduces transit damage, customs delays, missing components, and unexpected site-handling costs.
Installation Documentation Numbered component drawings, foundation plans, fastening schedules, maintenance guidance, and safety instructions. Confirm whether instructions are available in the buyer's working language and whether local installation support is included. Clear documentation improves build quality and helps demonstrate compliance to local inspectors or contractors.
Warranty and After-Sales Support Separate warranty terms for structural components, finishes, windows, hardware, and supplied equipment. Check duration, exclusions, claim process, response times, spare-part availability, and whether labour or travel is covered. Transparent after-sales terms reduce ownership risk, particularly when the building is purchased across borders.
Regulatory Compliance Compliance must be assessed against the destination country's planning, building, energy, fire, and electrical rules. Verify permits, plot restrictions, boundary setbacks, allowable floor area, intended-use classification, and inspection requirements. A garden building may require different approvals when used as an office, accommodation, rental unit, or permanent living space.
Lifecycle Cost Compare purchase price plus foundation, transport, installation, utilities, maintenance, heating, and future coating costs. Request a complete delivered-and-installed quotation with exclusions, currency, taxes, import charges, and payment milestones. The lowest initial price may not provide the lowest total cost over the building's useful life.
Note: Performance requirements vary by climate zone, site exposure, intended use, and national regulations. Final structural, electrical, fire, and planning decisions should be confirmed with qualified local professionals.

Installation, Maintenance, Costs, and International Buying Factors

Choosing a timber garden building for international use requires more than comparing photographs. Check the timber species, treatment records, wall thickness, roof loading, and included fittings. A building that suits a mild climate may struggle with heavy snow or coastal humidity. Local planning rules may also control height, foundations, and distance from boundaries.

Installation should begin with a level, well-drained base. Concrete pads or a compacted gravel foundation can reduce ground moisture. Leave airflow beneath the floor. During assembly, inspect every joint and seal exposed cut ends. Small gaps matter. Shipping damage, missing fixings, and unclear instructions can delay work, especially when local installers are unfamiliar with the design.

Maintenance is usually simple, but not optional. Recoat exterior timber according to local exposure, clear roof debris, and check doors after seasonal movement. Estimate the full cost, including packaging, freight, import duties, local taxes, foundation work, tools, and professional labor. Currency changes can affect the final figure. Confirm delivery terms and insurance in writing, then request treatment certificates and material documents before payment.

Tips: Measure the access route, not only the garden. A narrow gate or low bridge can stop delivery. Ask for packed dimensions and assembly weight. Verify local permit requirements with an official authority. Keep a small repair kit, spare sealant, and matching coating on site. No plan is perfect. Leave a modest contingency for weather, delays, and overlooked foundation work.